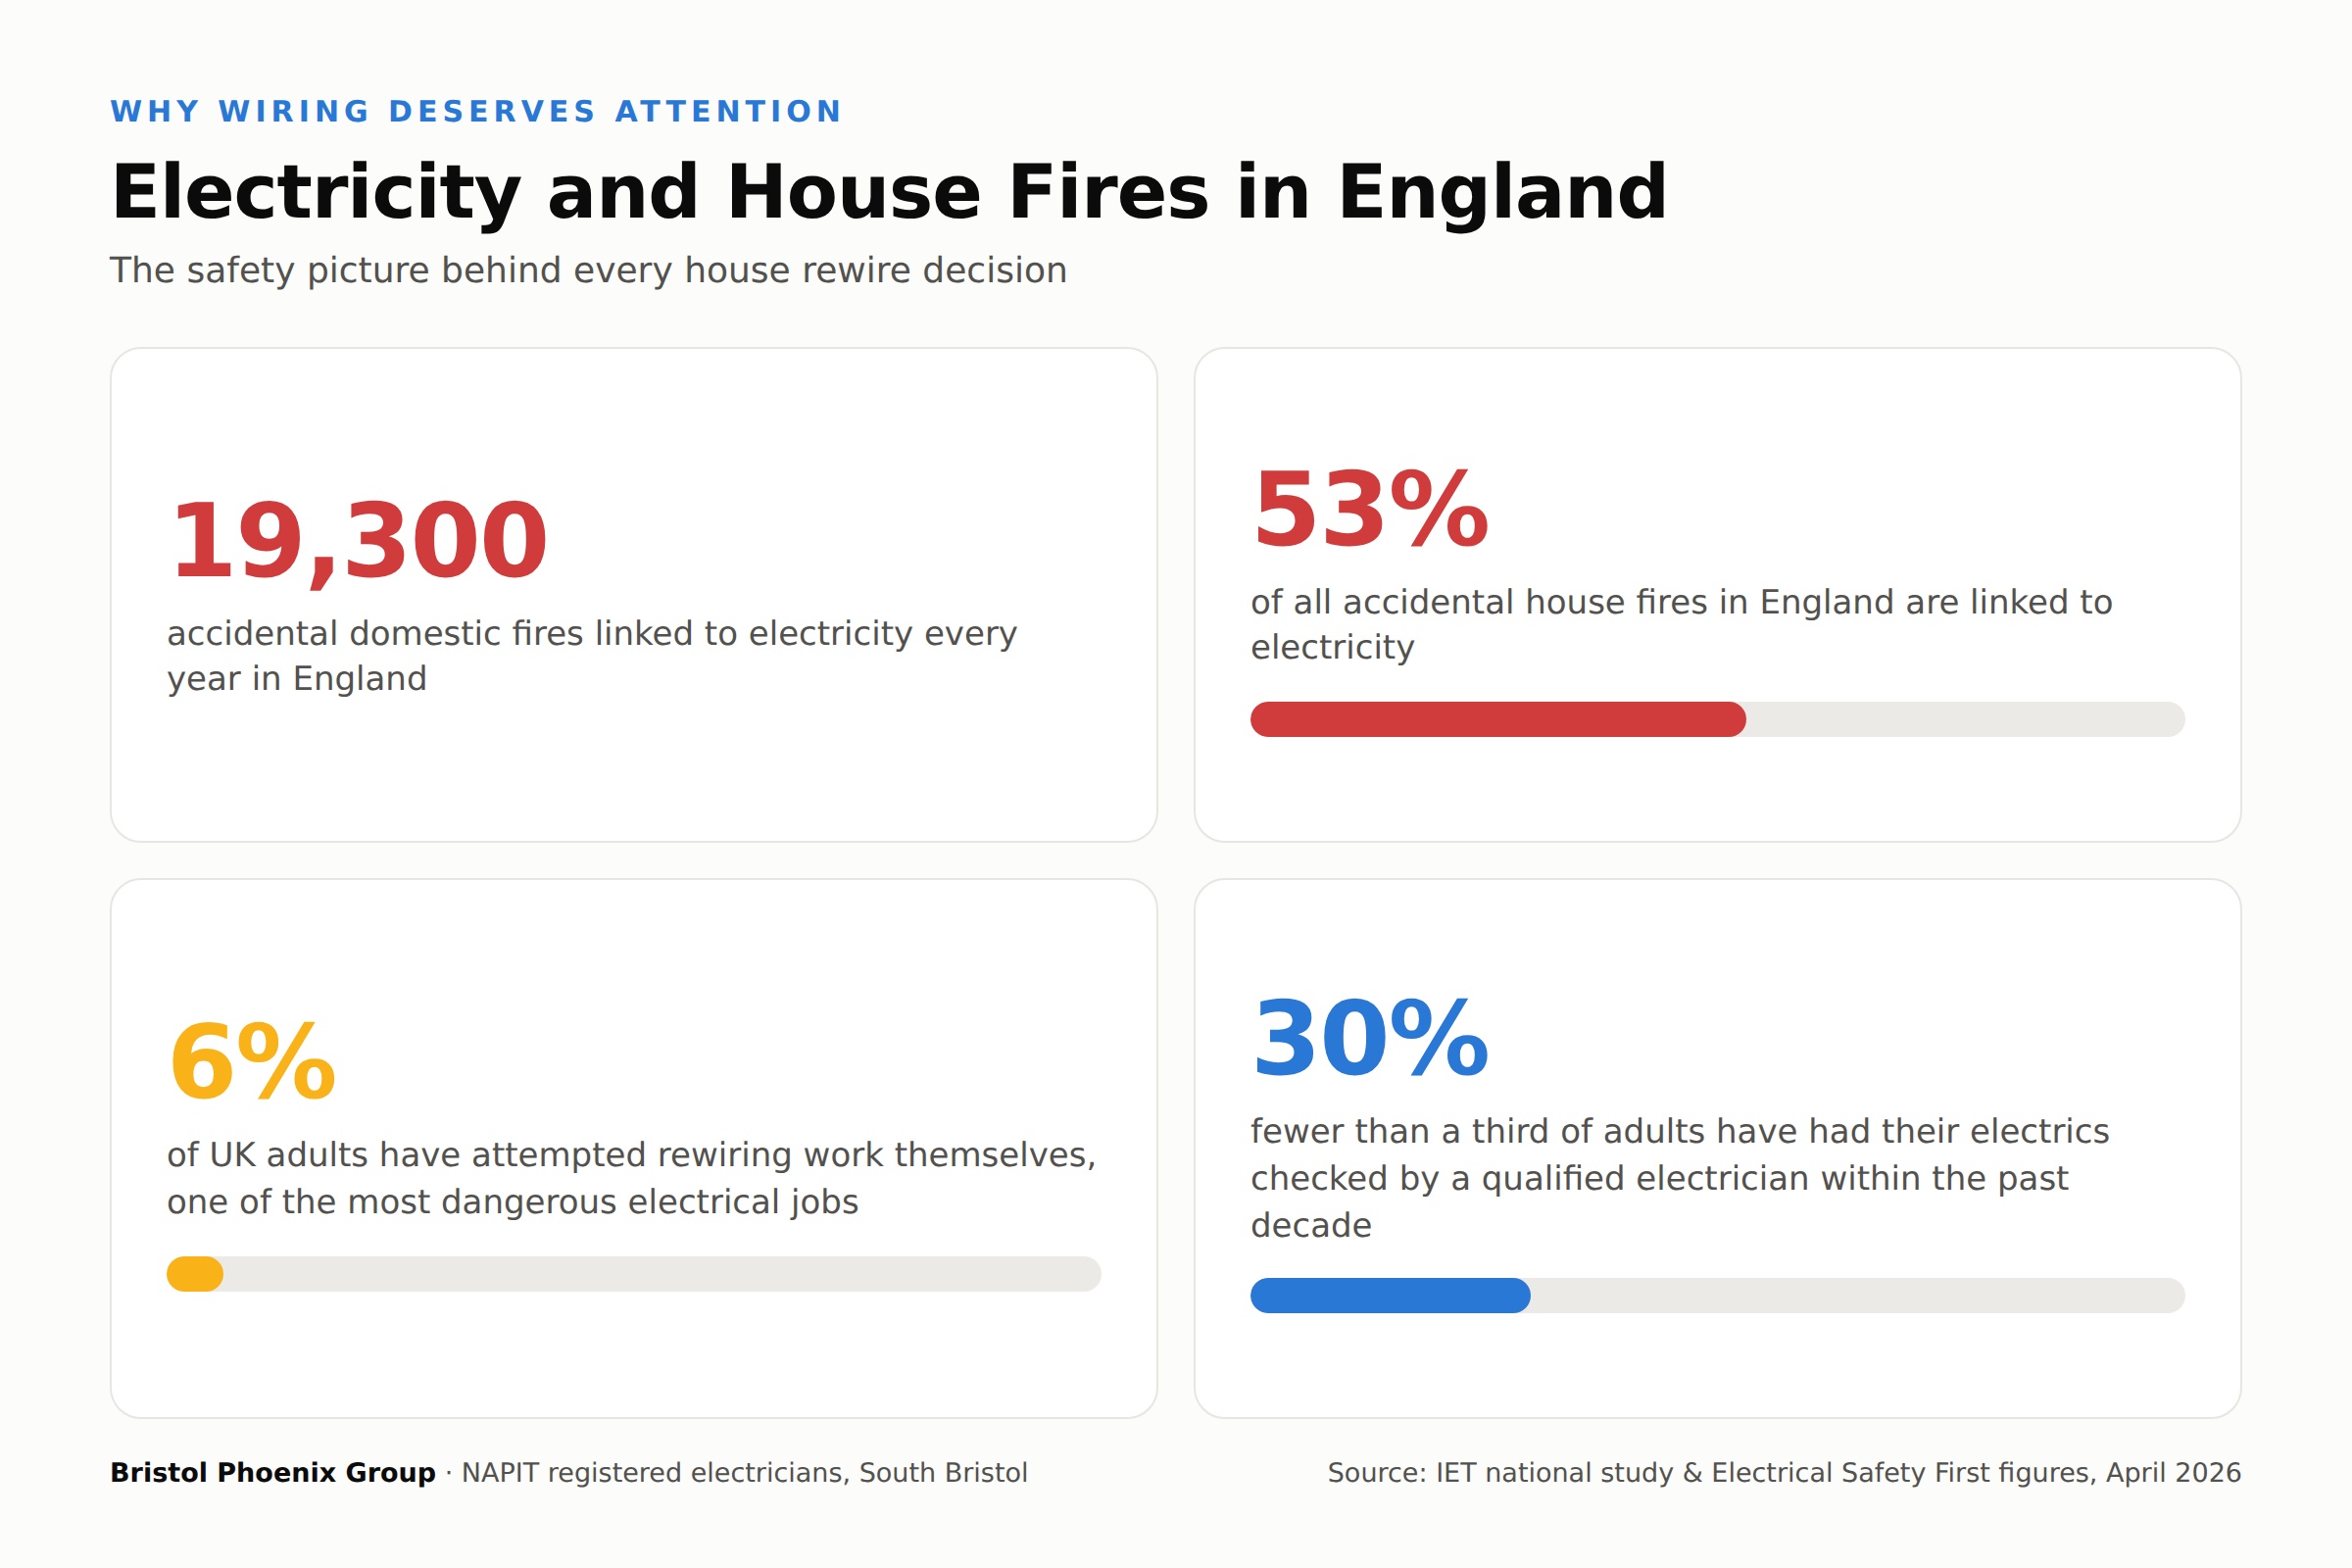
There is a moment, usually mid morning on day one of a house rewire, when the floorboards come up, the first wall chase goes in, and the home you have lived in for years starts to look like a very tidy archaeology dig. Nobody warns you about that moment. Plenty of guides will tell you what a house rewire costs, far fewer explain what actually happens between the survey and the certificate. That gap matters, because according to the Institution of Engineering and Technology, 6% of UK adults have attempted rewiring work themselves, which the IET describes, with some restraint, as one of the most dangerous electrical jobs there is. This guide walks through the full house rewire process, stage by stage, so you know exactly what is coming before anyone lifts a floorboard.
Table of Contents
- What a House Rewire Actually Involves
- Before Anyone Lifts a Floorboard: The Survey
- First Fix: The Messy Half of Rewiring a House
- Second Fix: Where the House Comes Back to Life
- Testing, Certificates and Building Control
- How Long Does a House Rewire Take
- Living in the House While It Happens
- A Worked Example: A 1930s Semi, Start to Finish
- Final Thoughts
TL;DR
- A full house rewire replaces every cable, the consumer unit, the earthing and bonding, and usually every socket and switch. Nothing of the old installation should survive except the holes it ran through.
- The work splits into two halves: first fix, when walls are chased and new cables run, and second fix, when faceplates, lights and the new consumer unit go on and the power comes back for good.
- Plaster damage is part of the job, not a sign it has gone wrong. Budget time and money for making good and redecoration afterwards.
- A typical three bed house takes around 5 to 10 working days. You can usually live in the house while it happens, though the dust will test your patience.
- The job ends with an Electrical Installation Certificate and Building Regulations notification. If those are missing, the rewire is not finished, whatever the invoice says.
What a House Rewire Actually Involves
Strip the jargon away and rewiring a house means replacing the fixed electrical installation: every circuit cable running under floors and inside walls, the consumer unit (the modern fuse box), the earthing and bonding that make the whole system safe, and the sockets, switches and light fittings on the end of it all. The finished installation is tested against BS 7671, the IET Wiring Regulations (currently the 18th Edition), which is the standard every registered electrician in the UK works to.
It is worth being clear about why anyone does this to a perfectly liveable home. Wiring does not last forever. Rubber and early PVC insulation gets brittle, old colour codes hide what is what, and installations designed for a house with one television simply were not planned for modern kitchens, showers and car chargers. The stakes are not trivial either: figures reported by the IET and Electrical Safety First put accidental domestic fires linked to electricity at around 19,300 a year, roughly 53% of all accidental house fires in England. A rewire is disruptive for a fortnight. Tired wiring is a risk for decades.
Full Rewire or Partial
Not every house needs the full works. If the cabling is modern and sound but a kitchen extension needs new circuits, a partial rewire may do. The honest answer comes from testing rather than guesswork, which is why the process below starts with an inspection rather than a quote scribbled from the kerb. If you want the money side of this decision, we have covered it separately in our guide to house rewire costs. This article stays on the process, because the two questions deserve their own space.
Before Anyone Lifts a Floorboard: The Survey
The Electrical Survey
Every rewire we take on starts with a proper look at what is already there. Usually that means an EICR, an Electrical Installation Condition Report, which tests the existing installation circuit by circuit and grades any defects. Sometimes the EICR is what triggered the rewire conversation in the first place. Landlords will know these reports well, since rented homes in England must have one at least every 5 years under the Electrical Safety Standards in the Private Rented Sector (England) Regulations 2020.
The survey visit is also where the practical questions get answered. Where does the incoming supply arrive? Is the earthing arrangement up to standard? Are the floors suspended timber or solid concrete? Solid floors change how cables are routed and how long the job takes, so a surveyor poking at your hallway floor is doing you a favour, not being nosy.
Planning the Layout
This is the stage most homeowners underestimate, and the one that decides whether you will love the finished job. A rewire is the cheapest moment you will ever have to add sockets, move switches, plan for an electric car charger or wire in proper outdoor power. Adding a double socket during first fix is a small job. Adding it a year later means chasing a finished, decorated wall. If you are weighing up which unit to buy, our roundup of the best home EV chargers compares the current options.
So before work starts, walk every room with the electrician and agree a drawing, even a rough one. Where does the bed go? Where will the television actually live, as opposed to where the last owner thought it should? It is a slightly tedious hour that pays for itself every day you live in the house afterwards.
First Fix: The Messy Half of Rewiring a House
Strip Out and New Cable Runs
First fix is where the house rewire process earns its reputation. The old circuits are disconnected and stripped out, then the new cables are run: under floors where boards can be lifted, through joists, and inside walls to every socket, switch and light position. Carpets are lifted and rolled back, floorboards come up, and new metal back boxes are set into the walls. A good crew works room by room to a plan, so the chaos is at least organised chaos.
The Plaster Damage Nobody Warns You About
Here is the part that catches people out. Cables buried in walls have to sit in chases, which are channels cut into the plaster, and cutting them makes dust and rubble in quantities that surprise almost everyone. Around sockets and switches you will see neat rectangular holes. Along cable routes you will see straight vertical and horizontal channels. In an older home with soft lime plaster, the odd extra patch will come away and nobody can promise otherwise.
None of this is carelessness. It is simply what the job looks like before the plasterer arrives. The making good stage, where chases are filled and walls patched, is part of any properly quoted rewire, but full redecoration usually is not, so plan your painting for after the rewire, never before. Rewiring first and decorating second is one of the few renovation sequencing rules with no exceptions worth hearing.
Second Fix: Where the House Comes Back to Life
Once the plastering has been done and has dried, the electricians return for second fix, and this is the satisfying bit. Faceplates go onto sockets and switches, light fittings are hung and connected, and the new consumer unit is fitted and wired, complete with RCD protection on every circuit as the current regulations expect. Kitchen appliances, the cooker circuit, the shower, smoke and heat alarms: everything is connected and brought to life in a controlled order.
Second fix moves quickly compared with first fix, and it is far kinder to the house. No new holes, no new dust, just a steady procession of rooms going from bare boxes and hanging wires to finished walls that look like nothing ever happened. It is also the stage where those layout decisions from the survey pay off, as sockets appear exactly where the furniture needs them.
Testing, Certificates and Building Control
The Tests We Run
Before a single circuit is signed off, the whole installation is inspected and tested: continuity of every conductor, insulation resistance, polarity, earth fault loop impedance and RCD operation, each result recorded circuit by circuit. This is not a formality. It is how an electrician proves the installation is safe rather than assumes it, and the results become part of your paperwork.
The Paperwork You Should Insist On
A completed rewire produces an Electrical Installation Certificate (EIC) listing every circuit and test result. Just as important, a full rewire involves installing new circuits, which is notifiable work under Part P of the Building Regulations. As Planning Portal explains, new circuits must either be certificated through building control or carried out by an installer registered with a competent person scheme who can self-certify compliance. As a NAPIT registered contractor, we handle that notification ourselves, and a compliance certificate lands on your doormat without you lifting a finger. When you come to sell the house, your solicitor will ask for exactly these documents, so keep them with the deeds and thank yourself later.
How Long Does a House Rewire Take
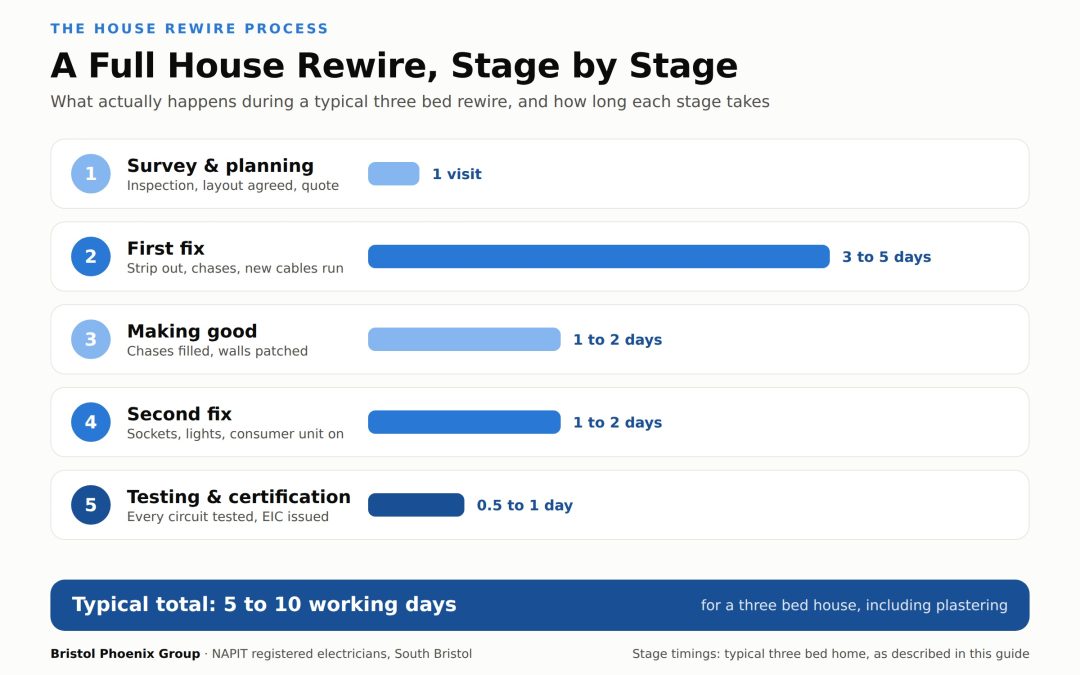
The honest answer is that a typical three bed house takes around 5 to 10 working days from strip out to final test, with plastering in the middle. National pricing guides such as MyJobQuote put the electrical work in a three bed at around 4 to 5 days, and the gap between those numbers and a finished job is plastering, drying time and real life. Bigger houses, solid floors, occupied rooms and last minute layout changes all push towards the top of the range.
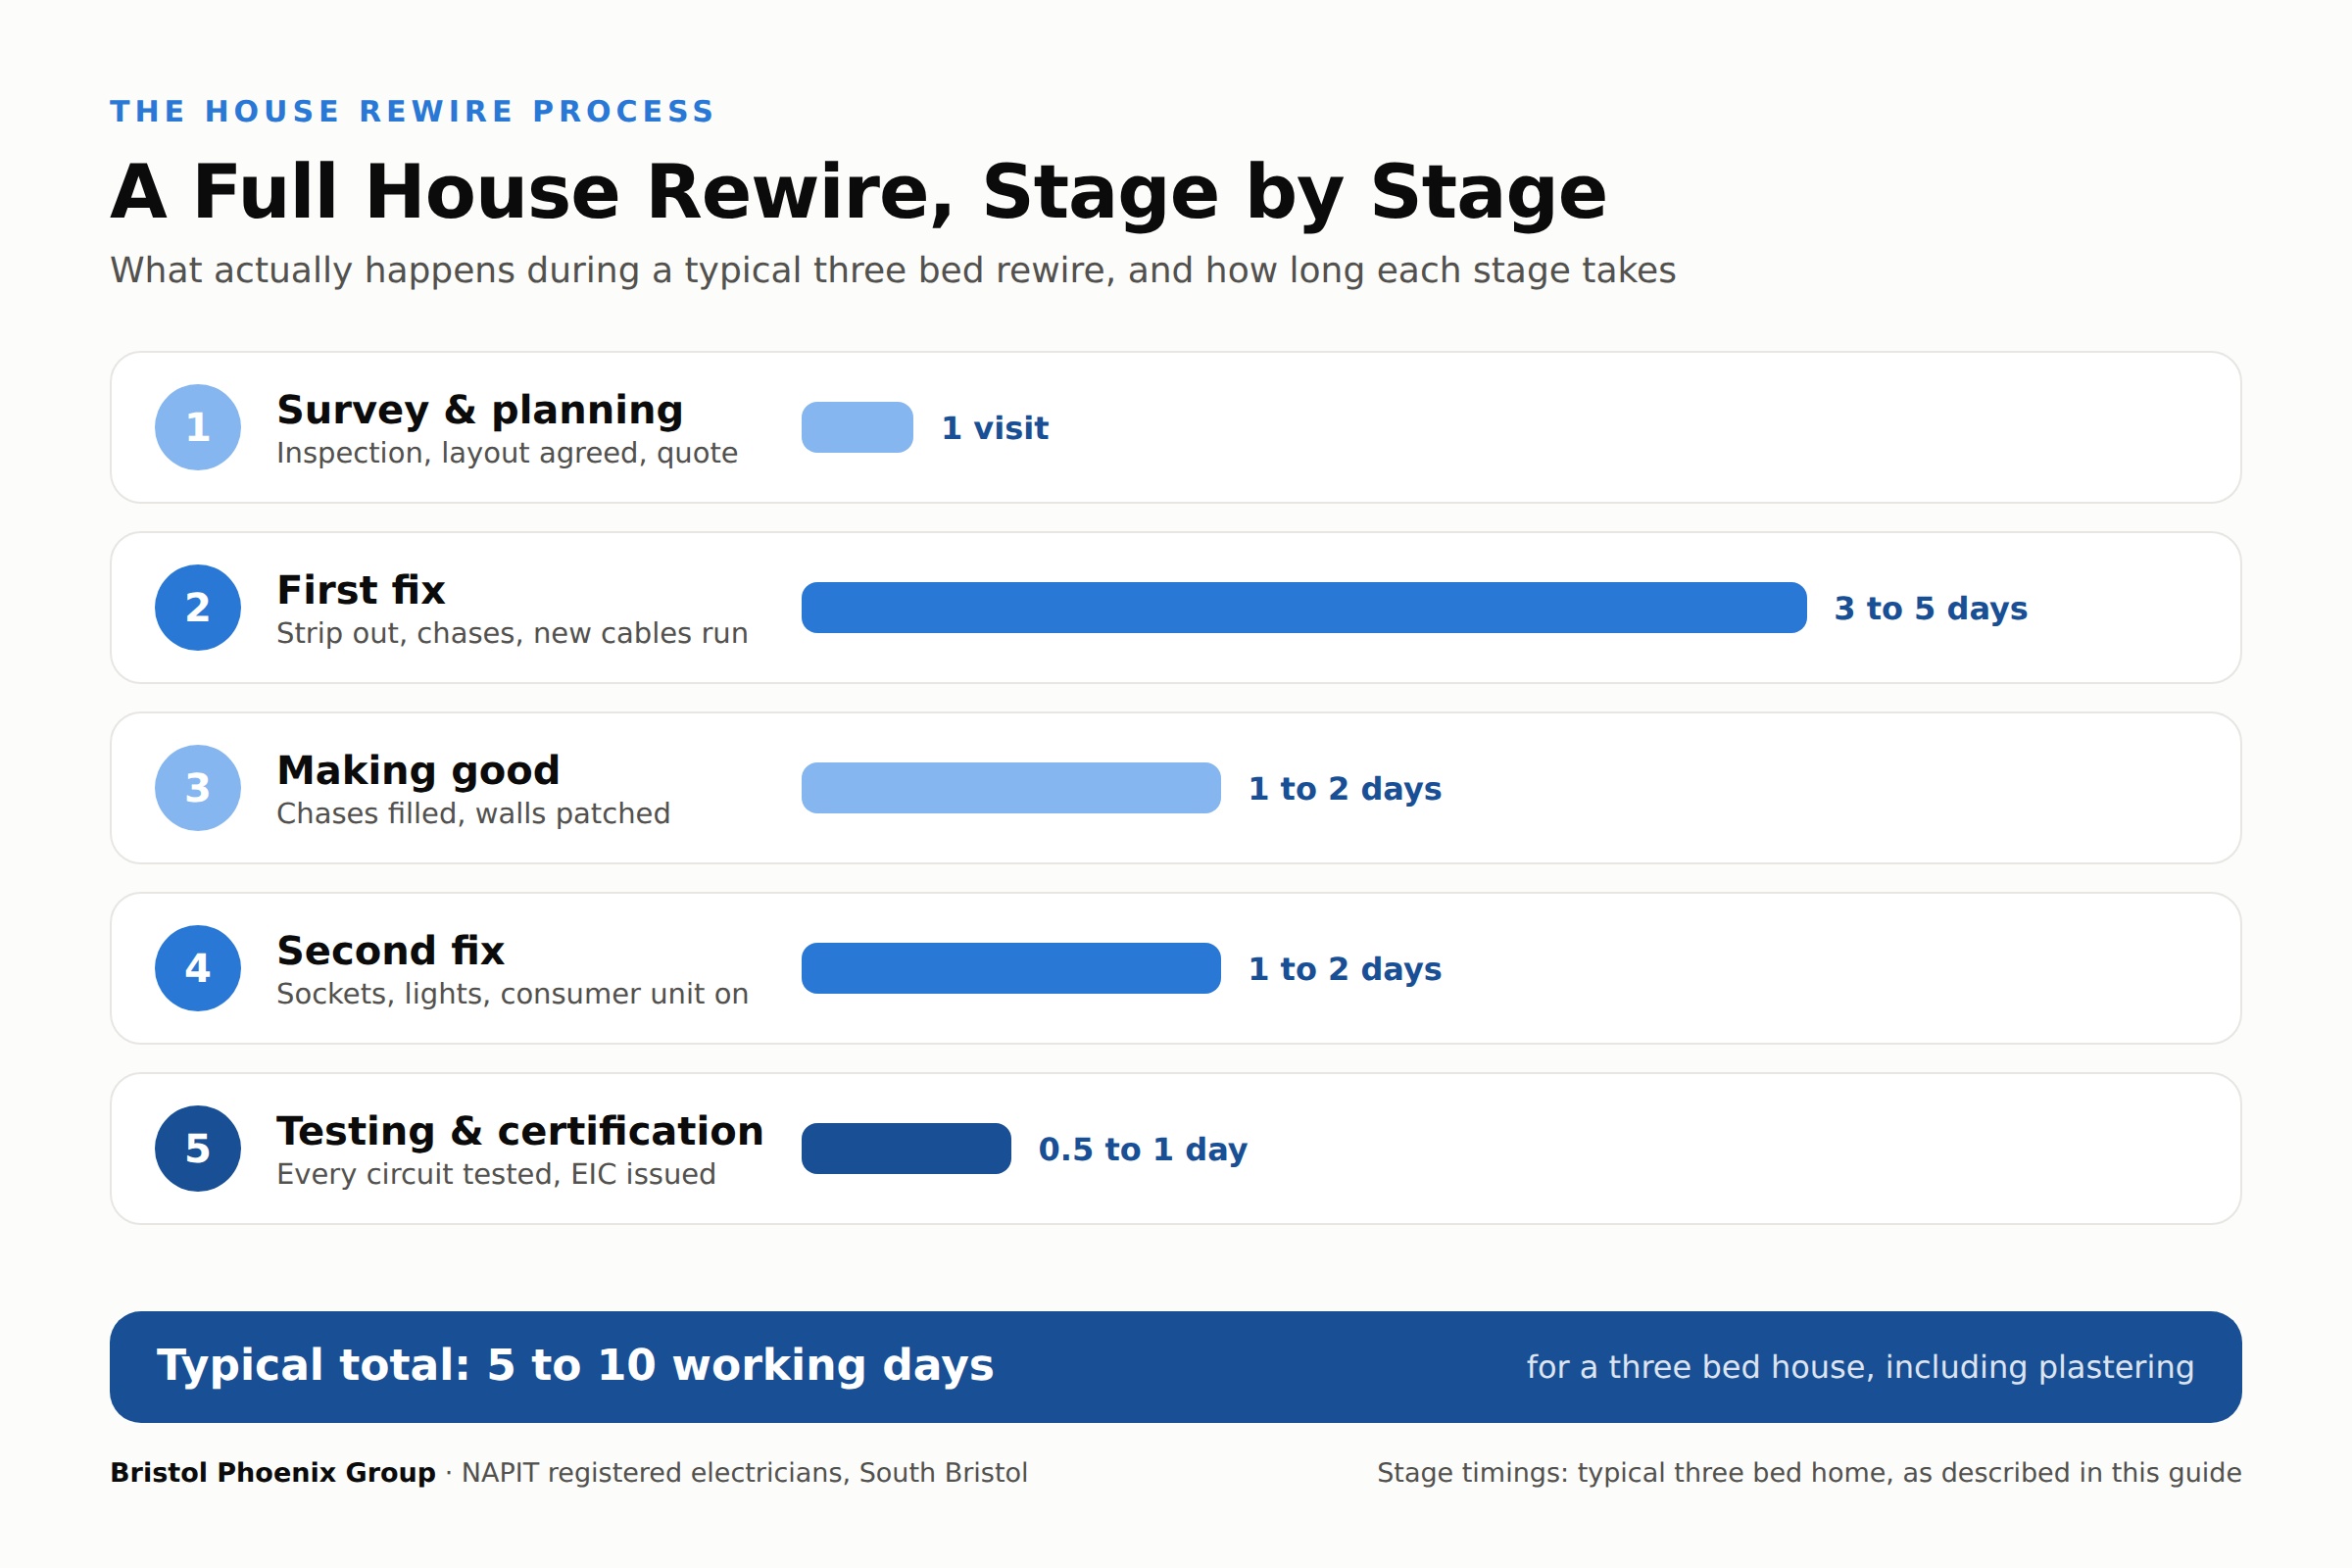
| Stage | What happens | Typical time (three bed) |
|---|---|---|
| Survey and planning | Inspection of the existing installation, layout agreed, quote issued | 1 visit, 1 to 2 hours |
| First fix | Strip out, chases cut, new cables run, back boxes fitted | 3 to 5 days |
| Making good | Chases filled, walls patched, plaster left to dry | 1 to 2 days |
| Second fix | Sockets, switches, lights and consumer unit fitted and connected | 1 to 2 days |
| Testing and certification | Full inspection and testing, EIC issued, Building Control notified | Half a day to 1 day |
As for money, we will not repeat the whole story here, since our house rewire cost guide covers it properly, but as a single line of context: most three bed rewires land somewhere between £4,500 and £8,000 depending on spec and access, and the process above is what that figure actually buys.
Living in the House While It Happens
You can usually stay in your home during a rewire, and most of our customers do. It works because the job moves room by room: the crew clears and rewires one area while you live in the others, then everyone rotates. Expect the power to be off in working areas during the day, with supplies restored each evening wherever it is safe to do so. A sensible household sets up a kettle corner: one room that keeps power, holds the kettle, the microwave and the wifi router, and is defended from dust sheets at all costs.
That said, be realistic. First fix is noisy and dusty, and there will be a day or two, usually around the consumer unit changeover, when the whole house is off supply during working hours. Families with babies, shift workers who sleep in the day, or anyone working from home on video calls all week might prefer a few nights elsewhere during the worst of it. An empty house is also simply faster to rewire, which is why quotes for occupied homes tend to run longer.
A Worked Example: A 1930s Semi, Start to Finish
Take a typical 1930s three bed semi in South Bristol, the kind with bay windows, suspended timber floors and an electrical history best described as layered. Picture an EICR that has come back unsatisfactory: ageing insulation on the upstairs lighting, no RCD protection, and a fuse box that predates decimal currency. Here is how the process plays out.
- Week before: survey done, layout walked through room by room, quote agreed. The owners empty the loft, since the crew will need to work in it, and book the decorator for the month after.
- Days 1 to 4, first fix: carpets lifted, boards up, old cable stripped out. Chases cut for new socket positions, which is the loud, dusty stretch. The kettle corner is established in the dining room and fiercely defended.
- Days 5 and 6, making good: the plasterer fills chases and patches walls. The house is quiet, the dust settles, and everyone remembers what silence sounds like.
- Days 7 and 8, second fix: faceplates, lights and the new consumer unit go on. Power returns circuit by circuit, and the house suddenly has sockets where the furniture actually lives.
- Day 9, testing: every circuit inspected and tested, results recorded, EIC issued and the job notified to Building Control through the NAPIT scheme. The paperwork goes in the drawer with the deeds.
Nine working days, one lost dining room, and a house that is safe, certified and ready for the next forty years. That is the shape of a rewire when it goes the way it should.
Final Thoughts
A house rewire is a big job, but it is not a mysterious one. Survey, first fix, plaster, second fix, test, certificate: the sequence hardly ever changes, and once you know it, the mess in the middle stops being alarming and starts being progress you can track. The two things worth insisting on are unglamorous but vital: proper planning before the first floorboard moves, and proper paperwork after the last socket goes on.
If your home is showing its age, or an EICR has told you what you suspected all along, we are happy to help. Bristol Phoenix Group carries out full and partial rewires across South Bristol and the surrounding areas, NAPIT registered and fully certificated, and we are entirely used to keeping households running while we work. Get in touch for a straight answer on whether your house needs a rewire, and what the process would look like in your home. We will bring the dust sheets.